
Infrastructure & Commercial
Nicholas Austin has produced high quality documentation, BIM models and civil coordination across infrastructure and commercial projects, working closely with civil engineers and consultants from concept through to construction. His work on Shepherd's Lane Wetland included DDA-compliant ramp design and Civil 3D grading models built to Melbourne Water standards, while his work on North East Link involved BIM documentation and multi-disciplinary clash detection in OpenRoads, MicroStation and Revizto. Notable sites also include the New Footscray Hospital structure landscape works, Chirnside Park Country Club, Albury-Wodonga Hospital and Wantirna Aged Care Facility. He has coordinated deliverables with consultants under tight deadlines across ProjectWise and evolving digital workflows, and supported team members in adopting new 3D-first practices.
North-East Link
Greensborough, Victoria
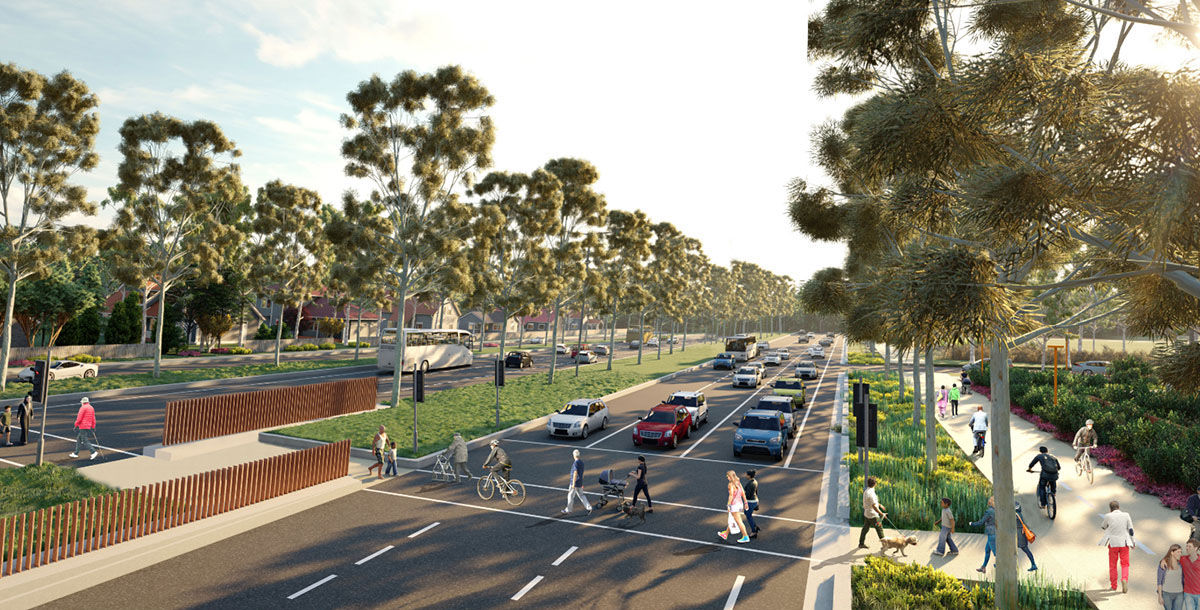
As part of the North East Link infrastructure team, Nicholas produced BIM models and documentation in OpenRoads and MicroStation, coordinated deliverables with consultants through ProjectWise, and carried out multi-disciplinary clash detection in Revizto.






Shepherds Lane Wetland
Sunbury, Victoria
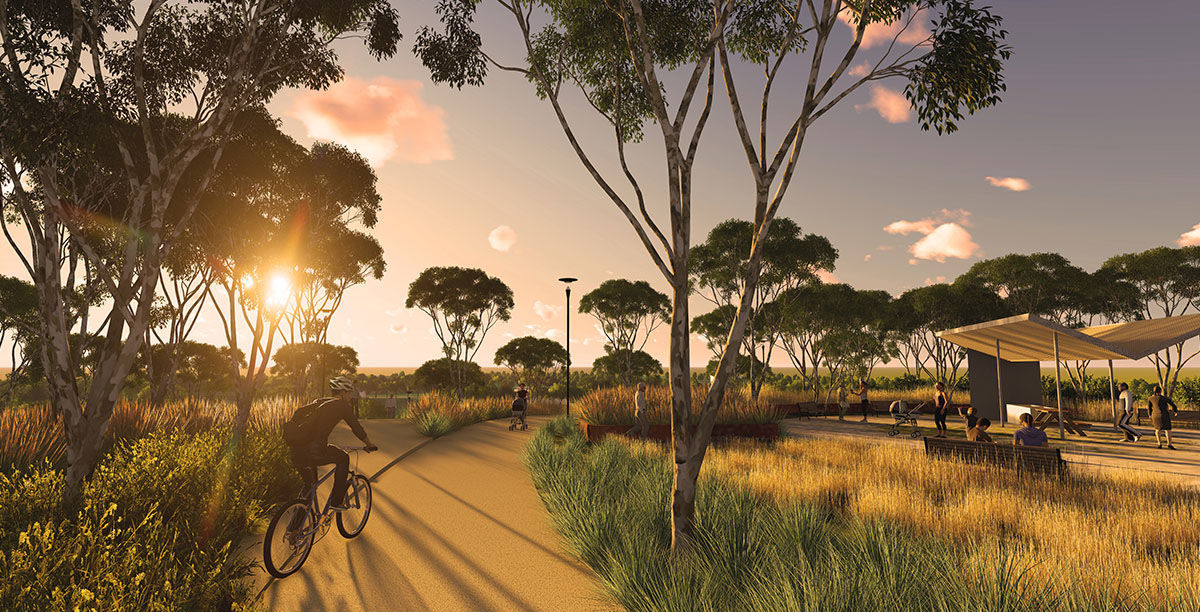
On the Shepherd's Lane Wetland project in Sunbury, Nicholas worked directly with civil engineers in Civil 3D to develop DDA-compliant ramp design and grading that met Melbourne Water standards, maintaining fill volume consistency across the site. A background in land surveying underpins this work, giving him a practical, on-the-ground understanding of how civil design translates to construction.


Bunjil & Waa
Melbourne, Victoria
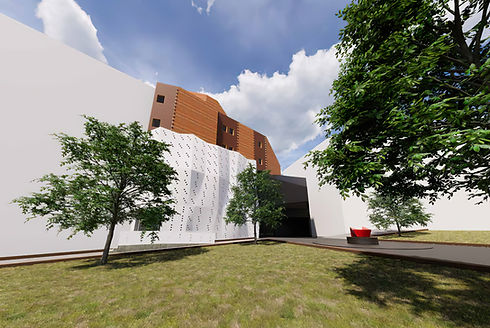
Bunjil & Waa, meaning Eagle and Crow in the language of the Kulin Nation, is a conceptual project aimed at redesigning a new commercial educational building and residential apartment space within a redesign of an RMIT campus district. The project required coordination with multiple other students to plan the layout of multiple building envelopes, boulevards, circulation spaces, and outside social spaces whilst also developing our own building within our allotted envelope. The Bunjil and Waa building had a uniquely shaped envelope requiring an access tunnel to the neighbouring RMIT Edward Jackson Aerospace Building. The design is rooted in the stories of the traditional owners of the land aiming to respect their heritage and promote the values of creation and ingenuity taught within them.


Further Work


